Staircase for Brooklyn Brownstone
By Eva Dec-Prat
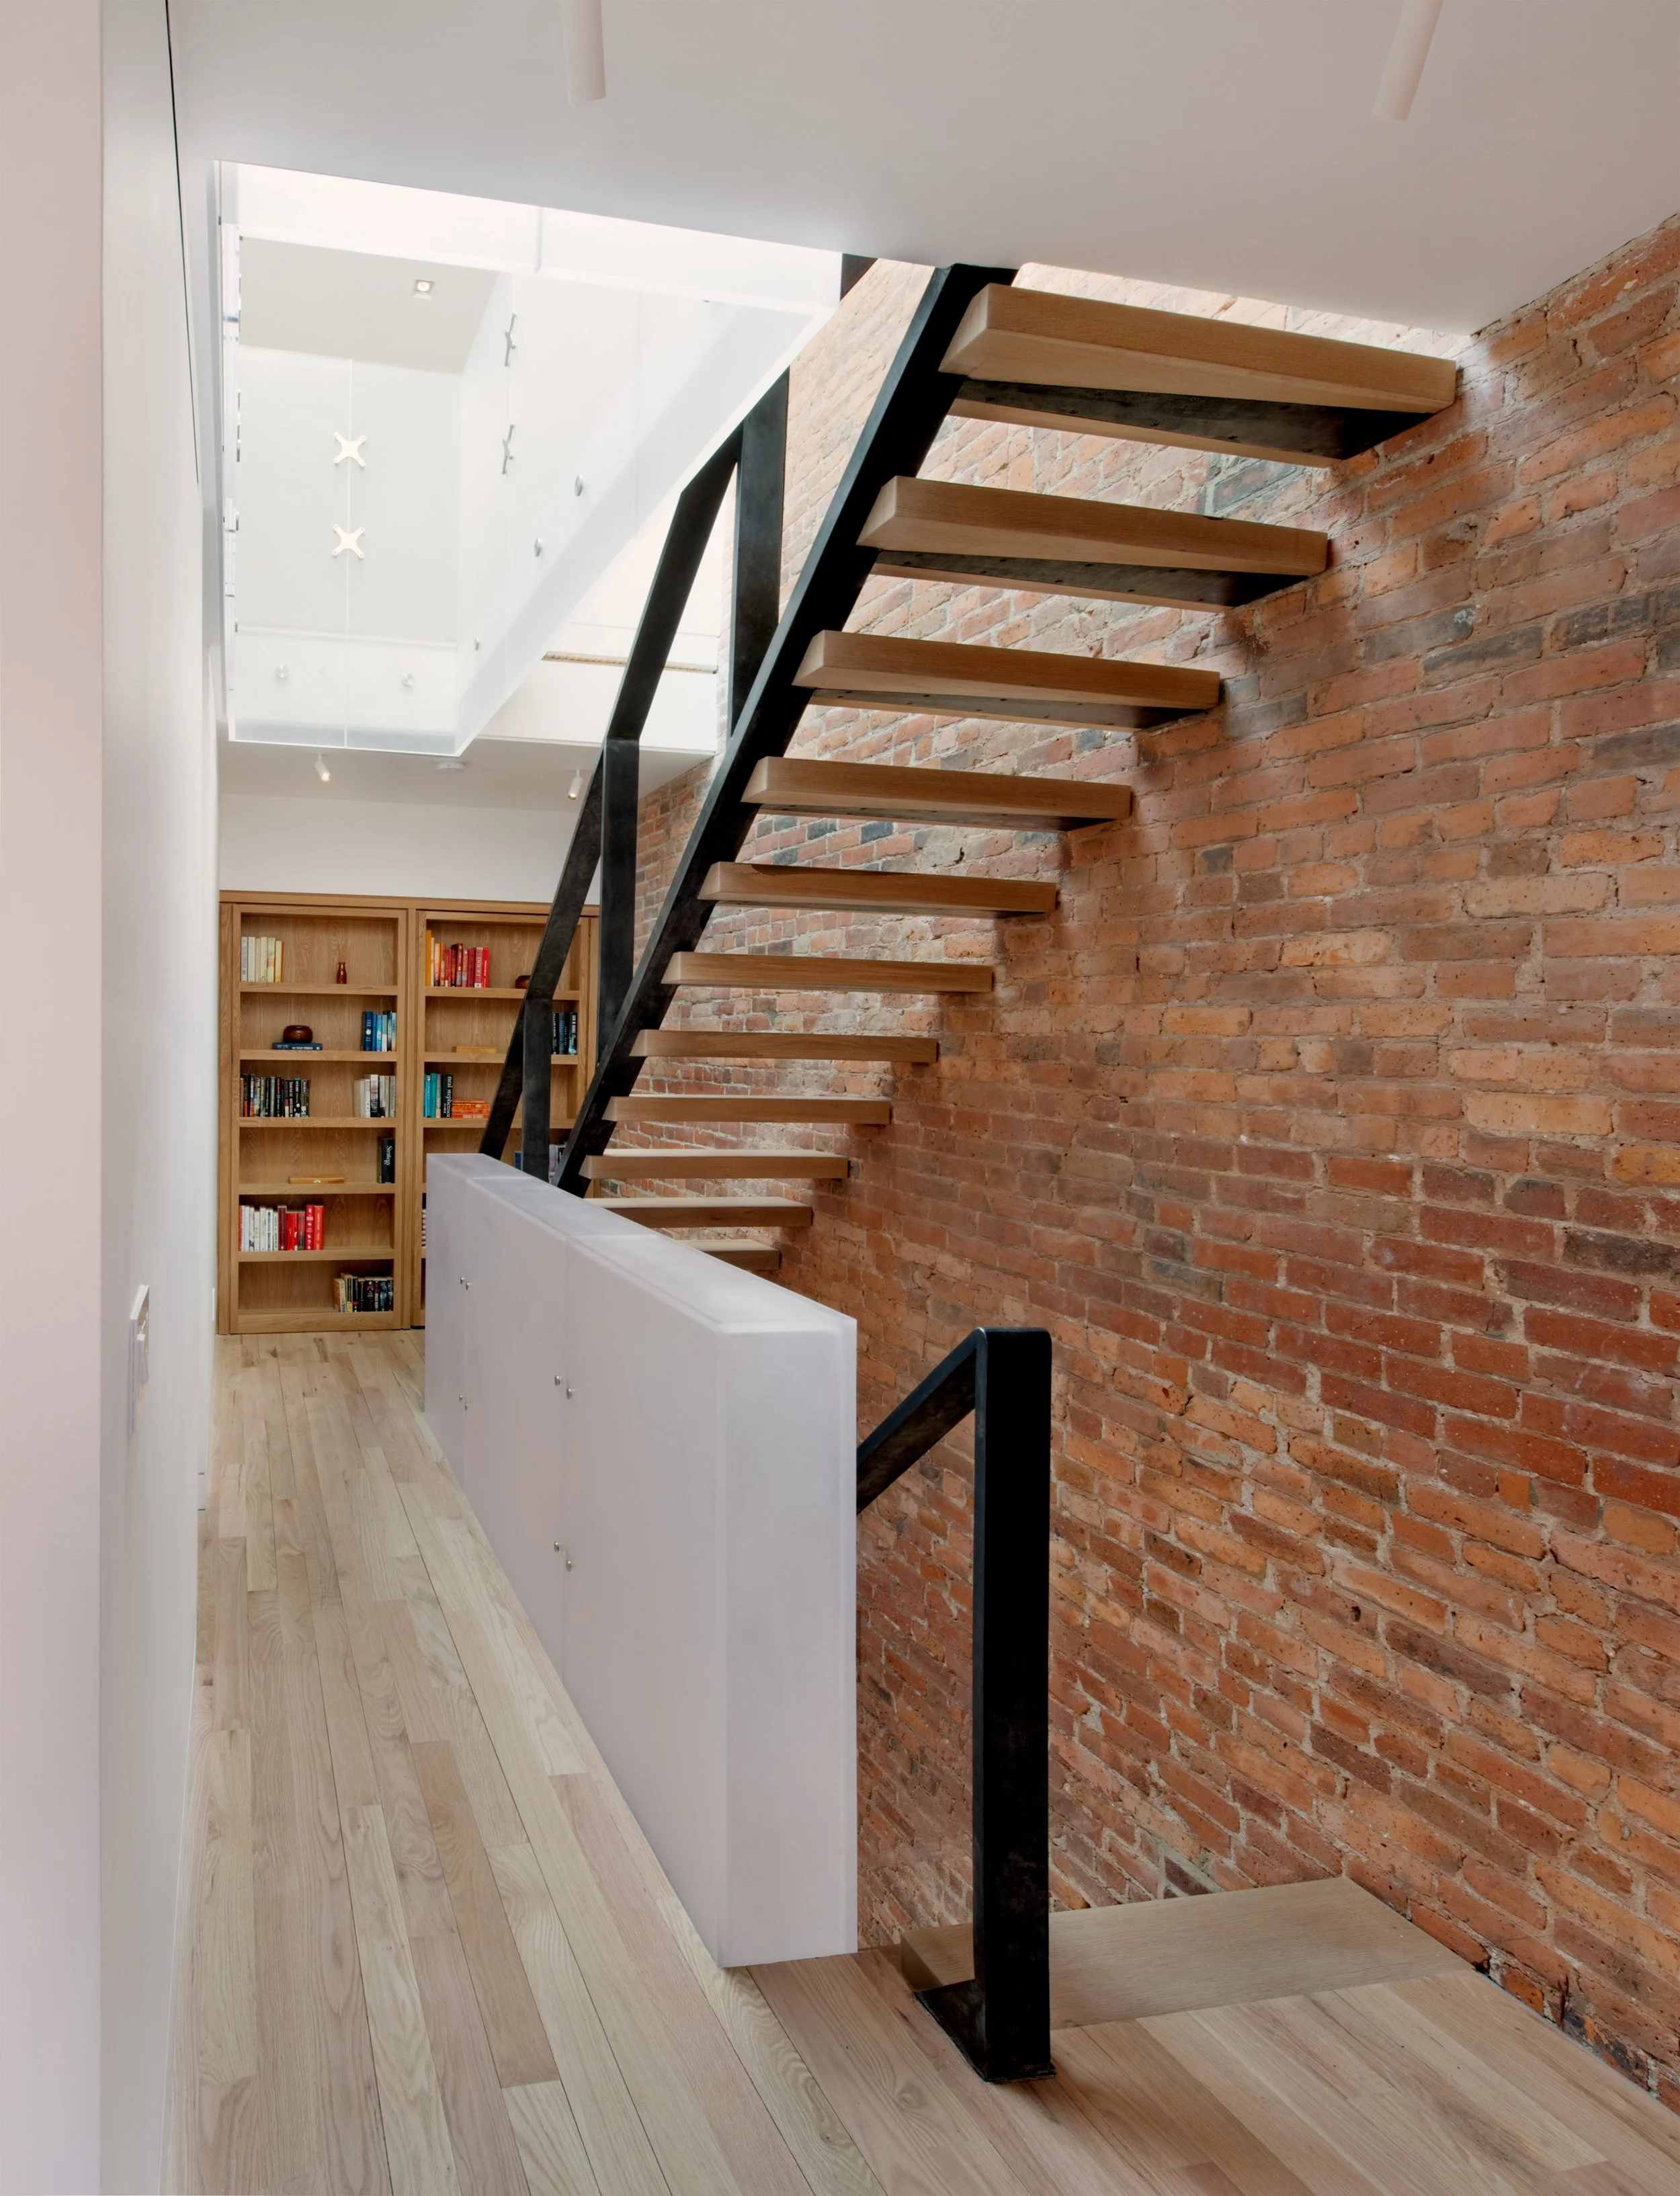
The staircase at this Brooklyn Heights townhouse began as a structural question and became one of the project's defining architectural moments.During design development, the structural engineer proposed extending the home's support beam into a full truss — and rather than treating that as a purely technical fix, the architecture team saw an opportunity. The top chord of the truss became the stair's guard rail, so the same steel doing the structural work of holding up the building is also the element a hand rests on while climbing the stairs. Structure and handrail collapse into a single continuous gesture.
This is the goal behind the entire renovation: to strip a townhouse back to its individual parts, then question and reassemble them so nothing is doing just one job. The stair embodies that philosophy directly — nothing here is applied ornament, everything is working. The exposed steel isn't disguised; it's left visible as a quiet, rhythmic reminder of what's actually holding the large open volumes together, appearing again near the stairs and throughout the double-height spaces.
The staircase also anchors the home's light strategy. After the rear wall was removed, sightlines run through the terrace, past the stairs, and down to the garden, while a skylight above sends daylight cascading through resin cubes toward the ground floor.